Leave a Message

By providing your contact information to Cara Mattingly, your personal information will be processed in accordance with Cara Mattingly's Privacy Policy. By checking the box(es) below, you expressly consent to receive marketing or promotional real estate communication from Cara Mattingly in the manner selected by you. For SMS text messages, message frequency varies. Message and data rates may apply. Consent is not a condition of purchase of any goods or services. You may opt out of receiving further communications from Cara Mattingly at any time. To opt out of receiving SMS text messages, reply STOP to unsubscribe. SMS text messaging is subject to our Terms of Use.

Thank you for your message. We will be in touch with you shortly.

Browse Homes

Property Description

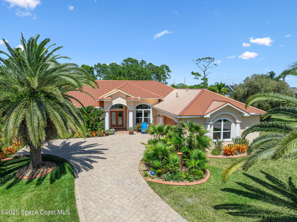
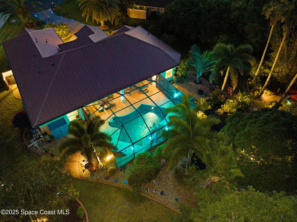
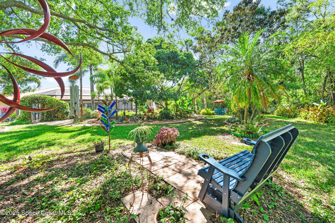
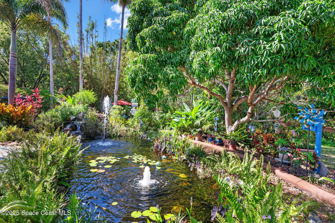
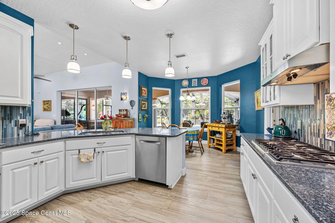
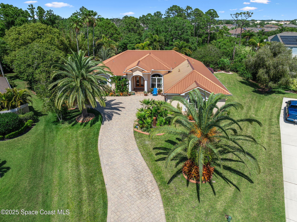
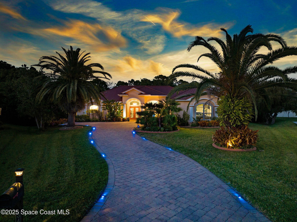
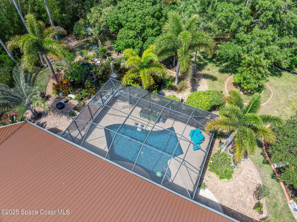
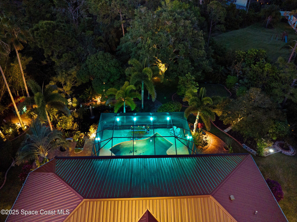
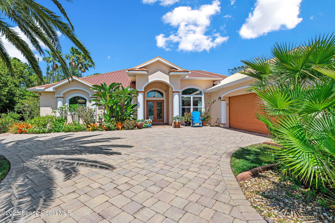
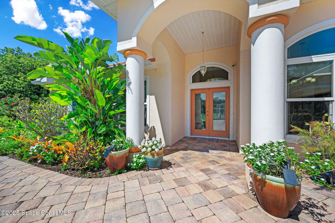
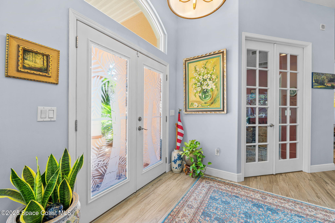
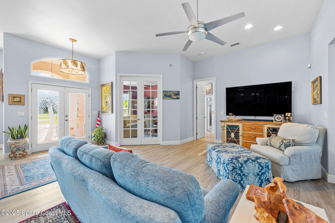
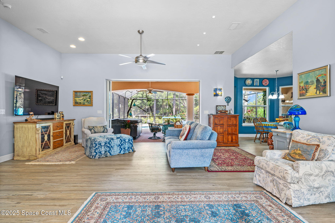
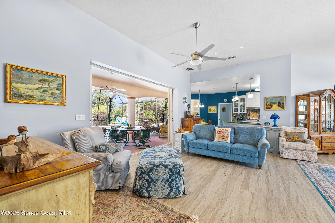
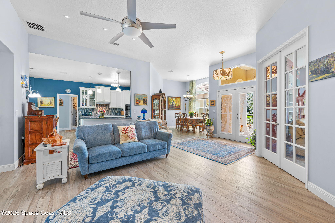
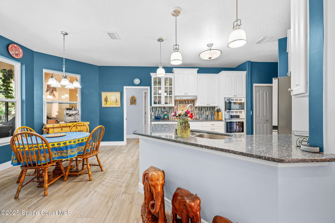
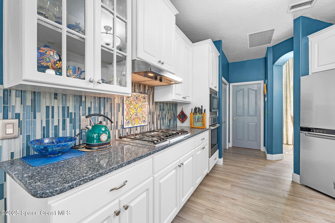
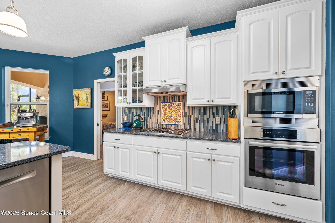
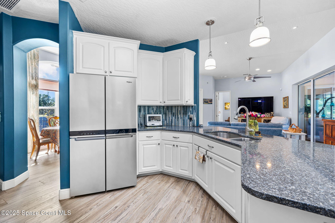
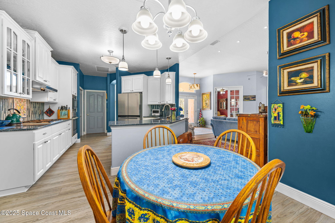
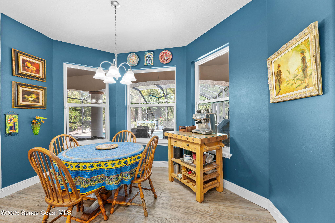
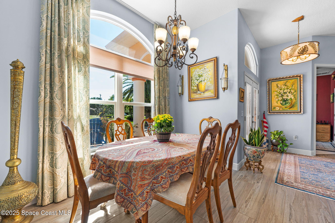
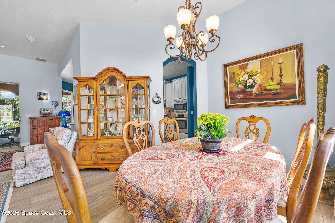
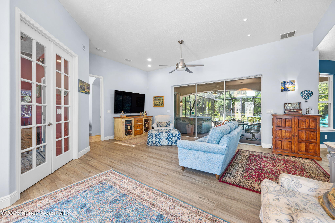
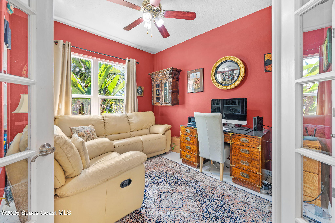
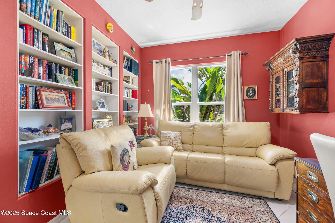
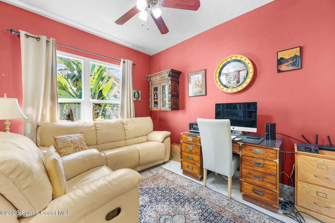
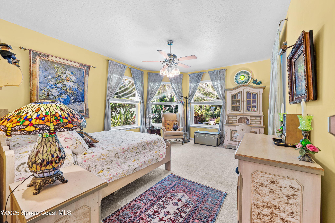
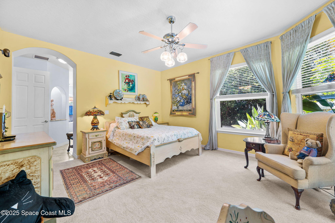
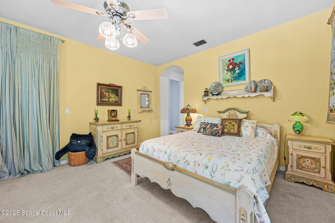
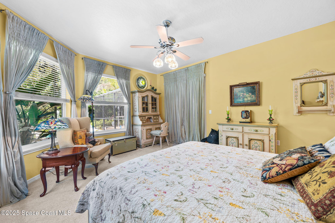
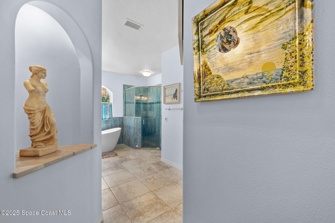
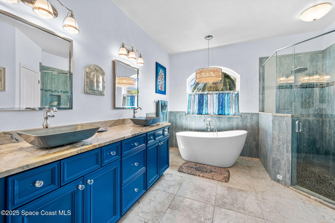
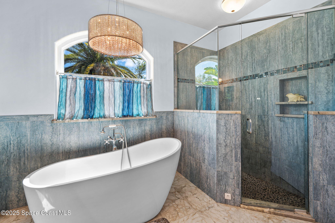
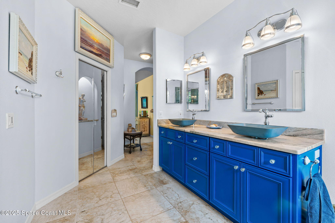
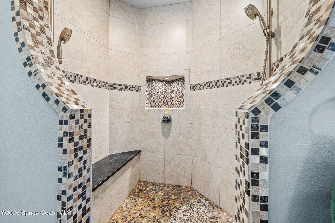
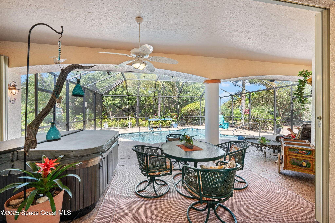
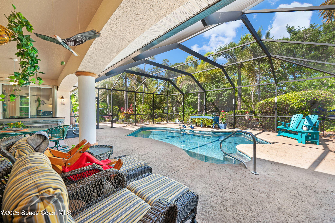
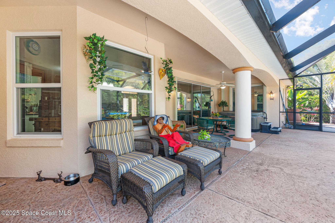
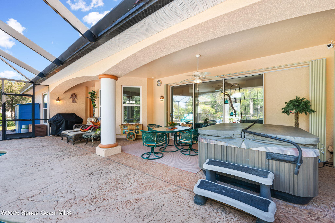
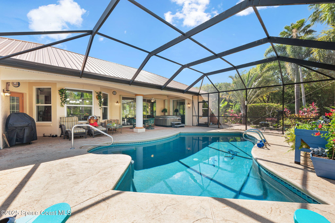
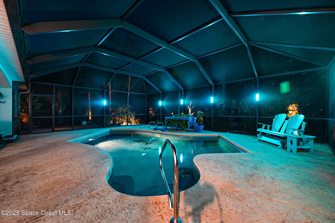
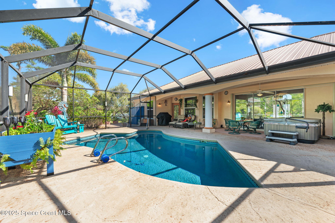
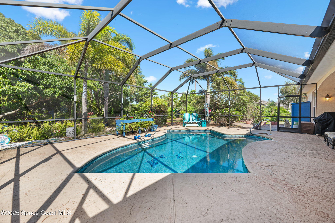
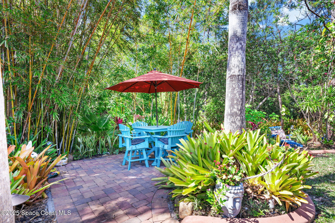
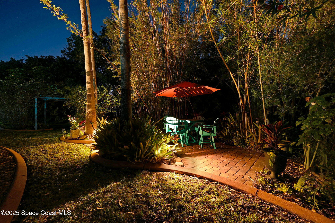
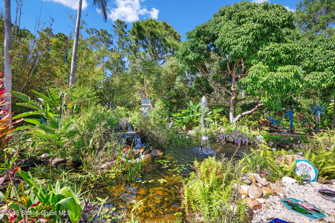
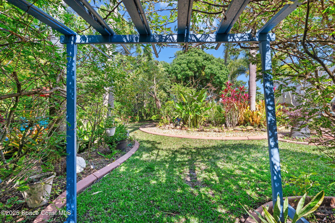
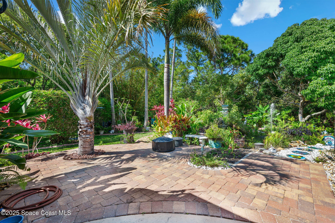
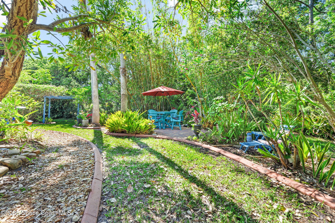
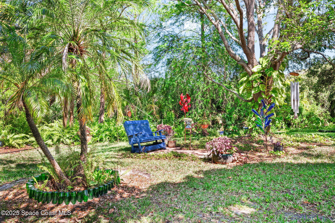
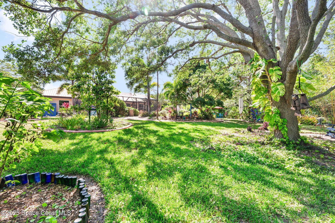
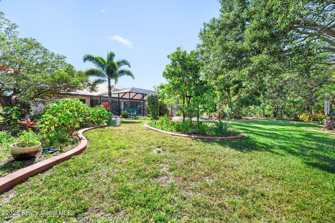
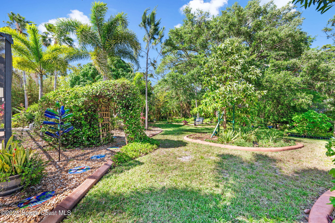
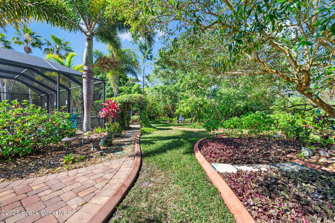
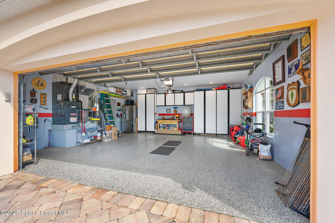
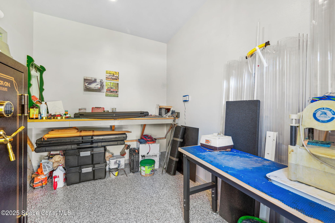
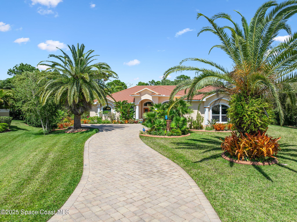
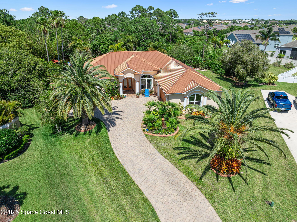
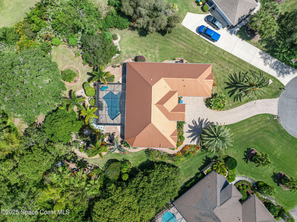
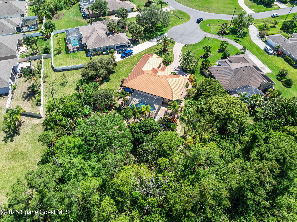
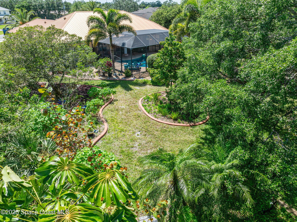
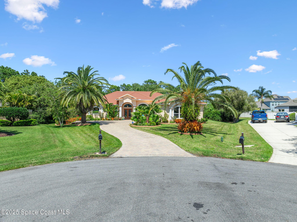
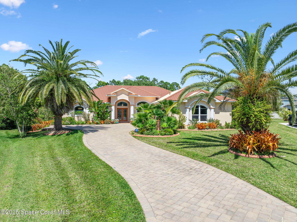
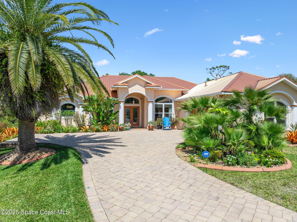
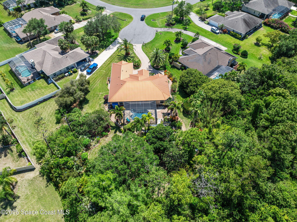
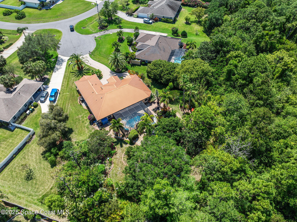
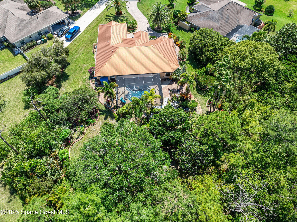
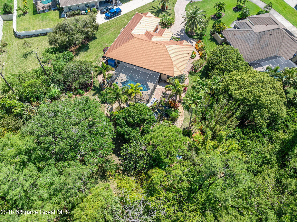
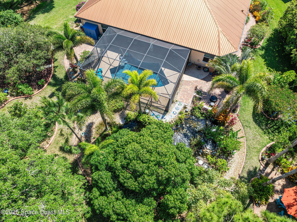
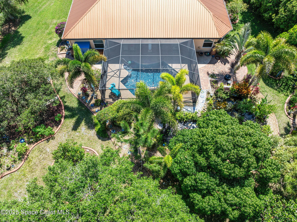
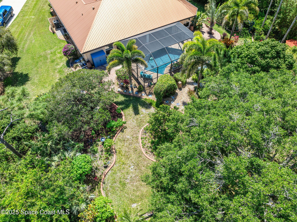
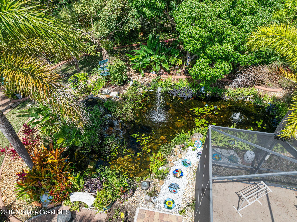
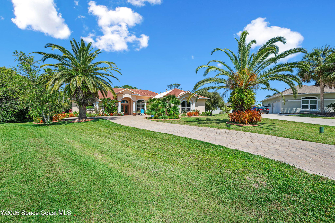
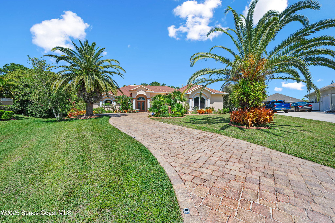
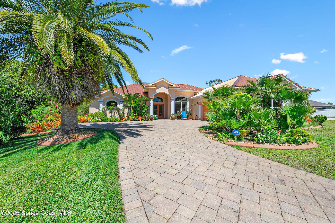
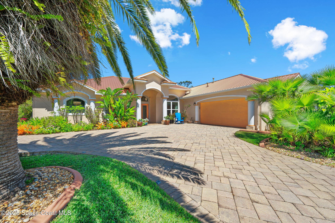
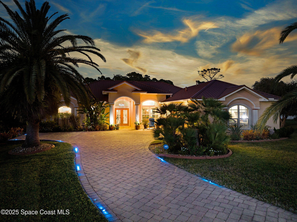
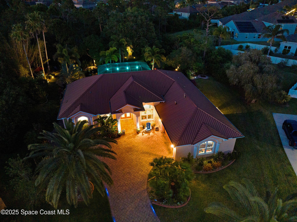
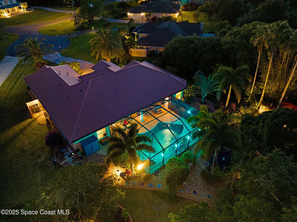
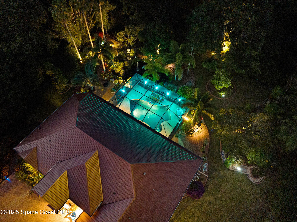
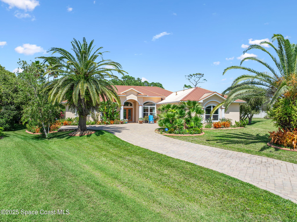
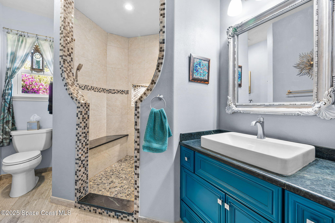
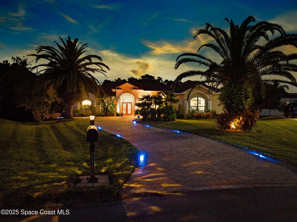
A stunning home tucked away on a quiet cul-de-sac in Windover Farms, where PEACE & PRIVACY meet timeless charm. The interior offers IMPACT WINDOWS, updated kitchen with Bosch appliances and new refrigerator, QUARTZ counter tops, GAS range & California Kitchen Designed pantry, luxury vinyl flooring in living area, epoxy garage with added 100 sq. ft. AC HOBBY ROOM. Modernized bathrooms, wall to wall sliders that open up to a remarkable view! The real MAGIC happens in the backyard! An absolute oasis with mature trees creating a natural canopy. A koi fish pond glistens in the sunlight, framed by MANGO and AVOCADO trees, picnic area, landscaped archways and plenty of relaxing seating areas to enjoy the sounds of nature! The recently painted exterior impresses with a sophisticated METAL roof, extended PAVER driveway with BONUS parking & walkways accented by warm ambient lighting. Low HOA Fees. This home is lovingly maintained & is ready for new memories to be made!

Overview

Property Status
Sold
Date Sold
June 18, 2025
Lot Size
0.62 Acres
MLS ID
1043169
Property Type
Residential
Year Built
1996

Features & Amenities

Total Area
3,045 Sq.Ft.
Architecture Styles
Traditional
View Description
Trees/Woods
Stories
1
Garage Spaces
2.0
Water Source
Public
Utilities
Natural Gas Connected, Water Connected
Pool
In Ground, Salt Water, Screen Enclosure
Roof
Metal
Lot Features
Cul-De-Sac, Many Trees, Sprinklers In Front, Sprinklers In Rear
Parking
Attached, Garage
Heat Type
Electric, Natural Gas
Air Conditioning
Central Air, Electric
Appliances
Dishwasher, Disposal, Dryer, Gas Range, Gas Water Heater, Microwave, Washer
Other Interior Features
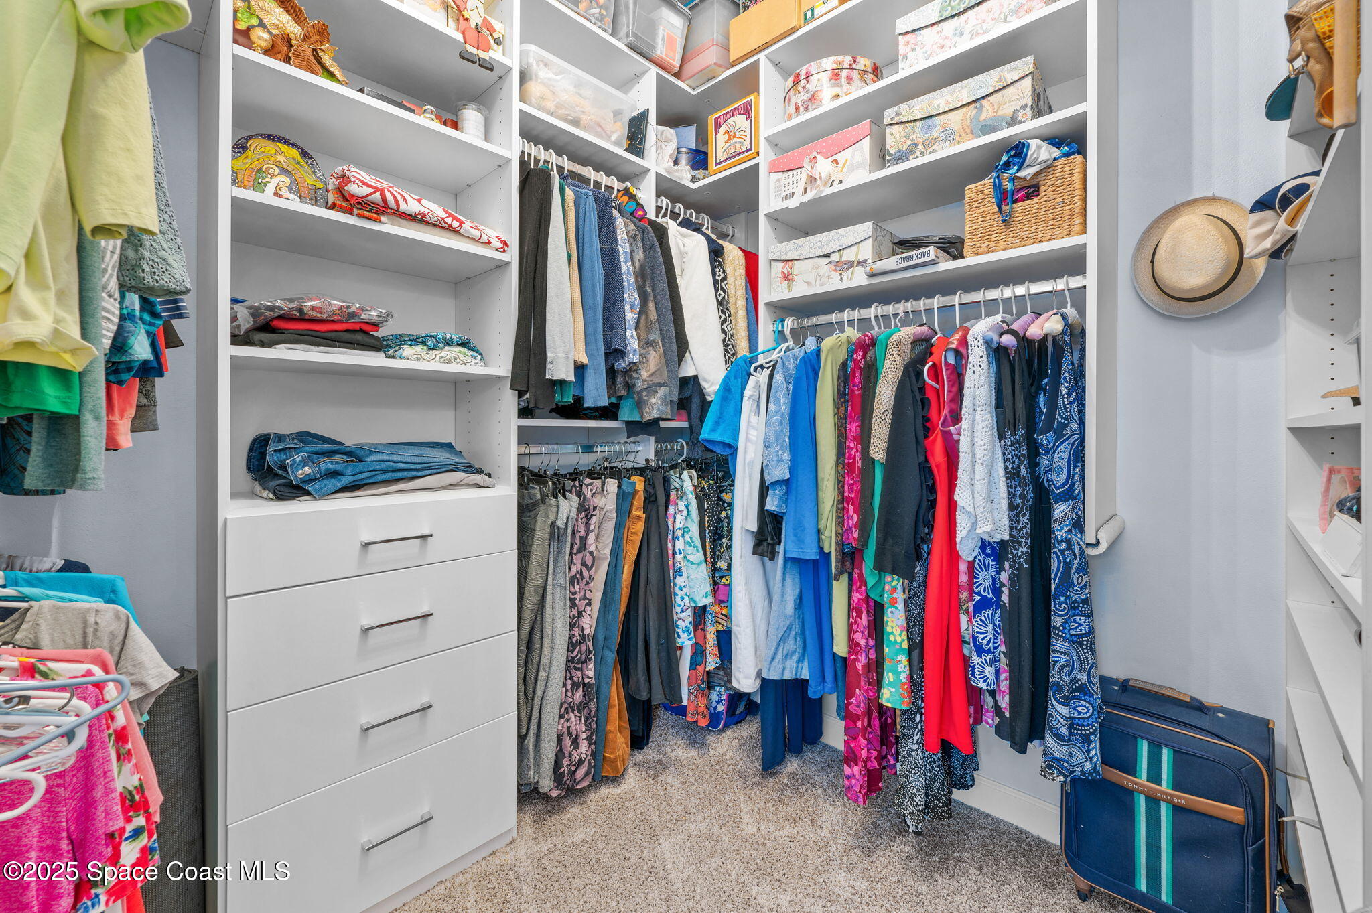
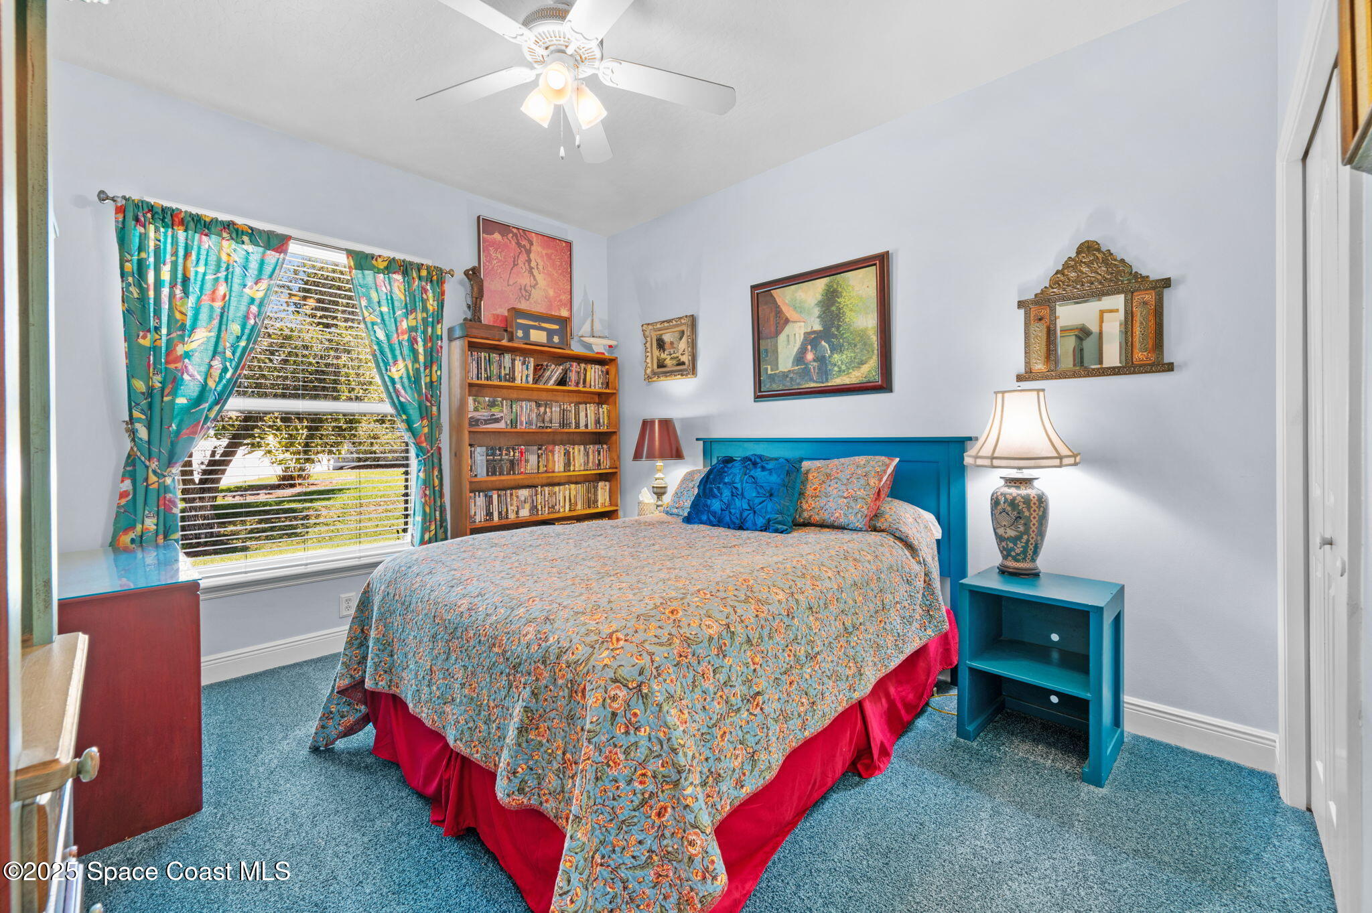
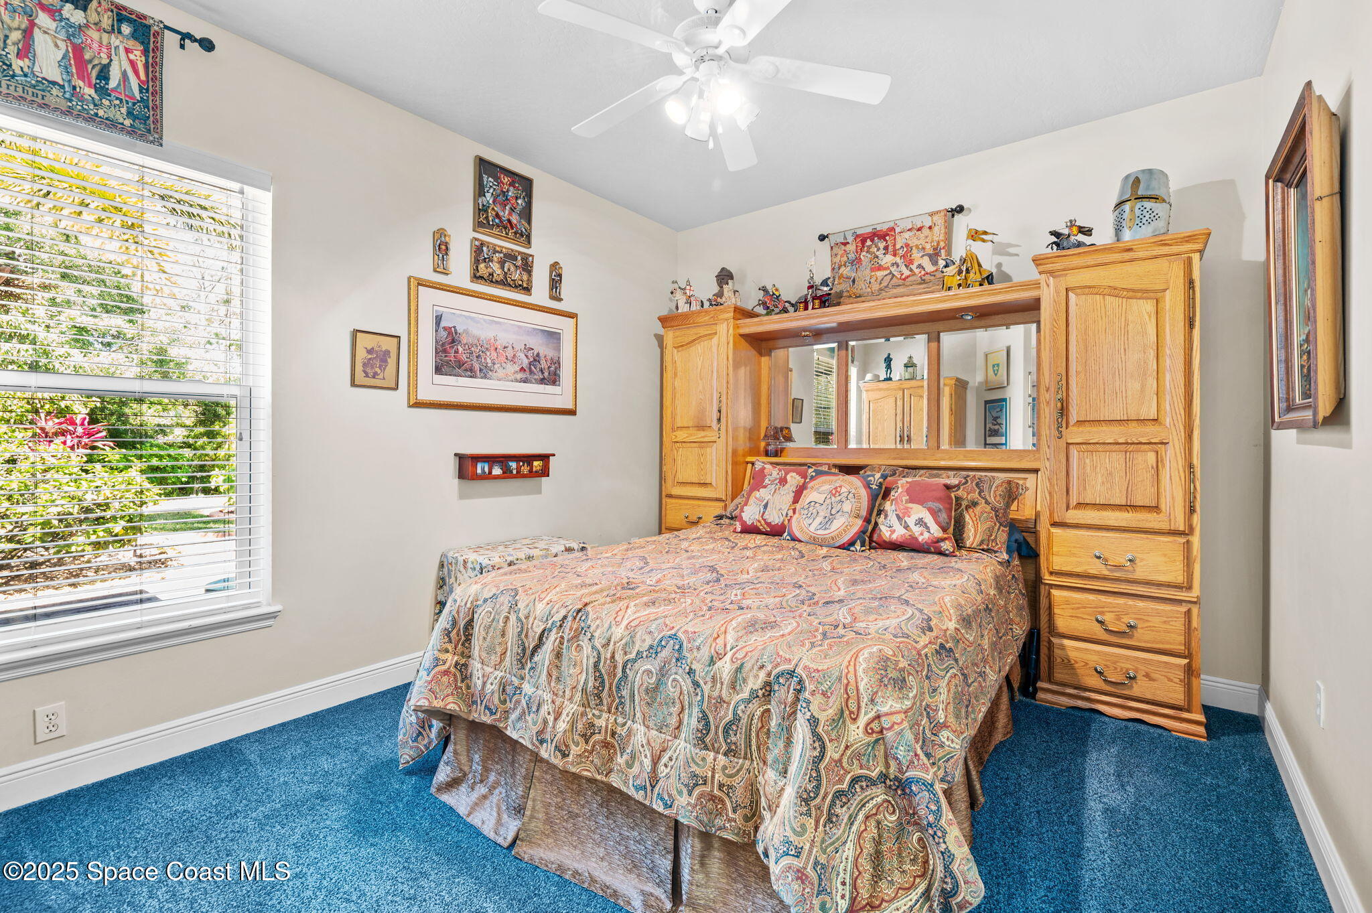
Breakfast Bar, Ceiling Fan(s), Open Floorplan, Pantry, Primary Bathroom - Shower No Tub, Primary Downstairs, Split Bedrooms, Walk-In Closet(s)
Sewer
Septic Tank
HOA Amenities
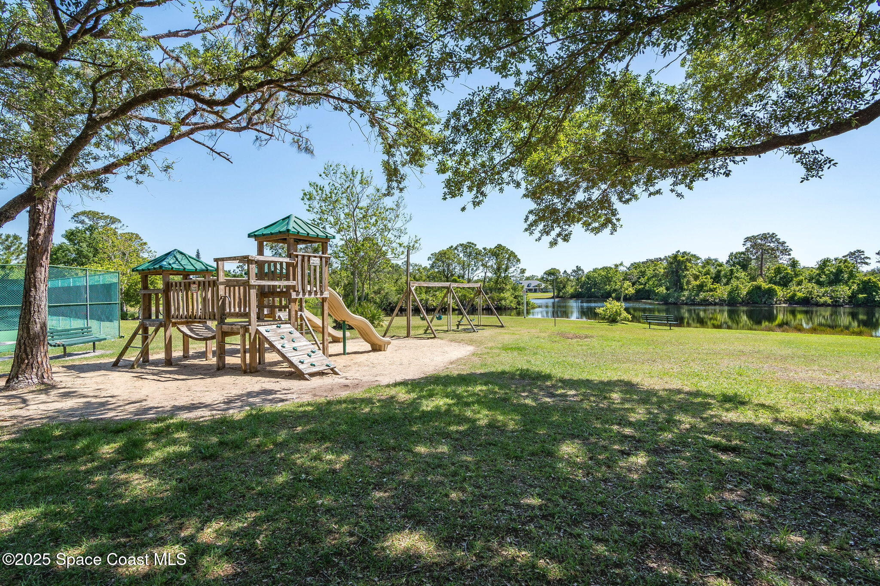
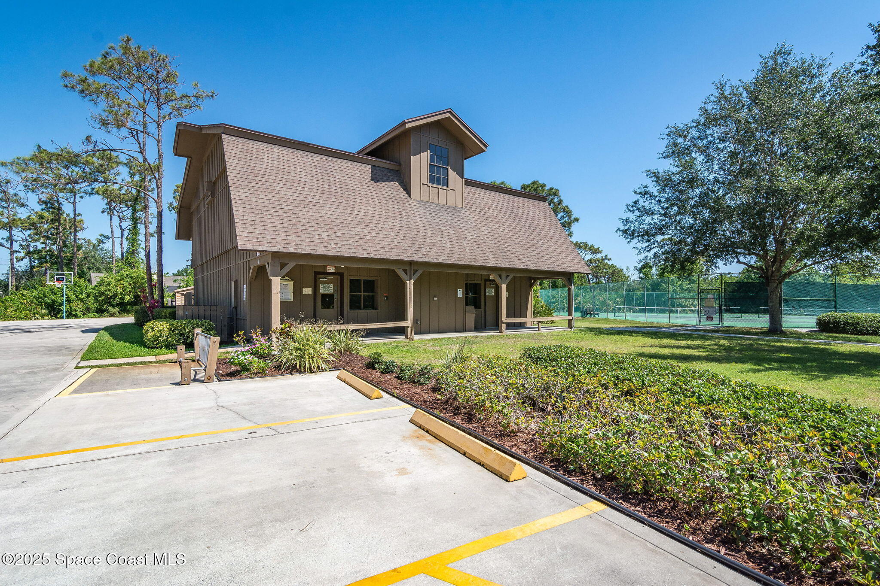
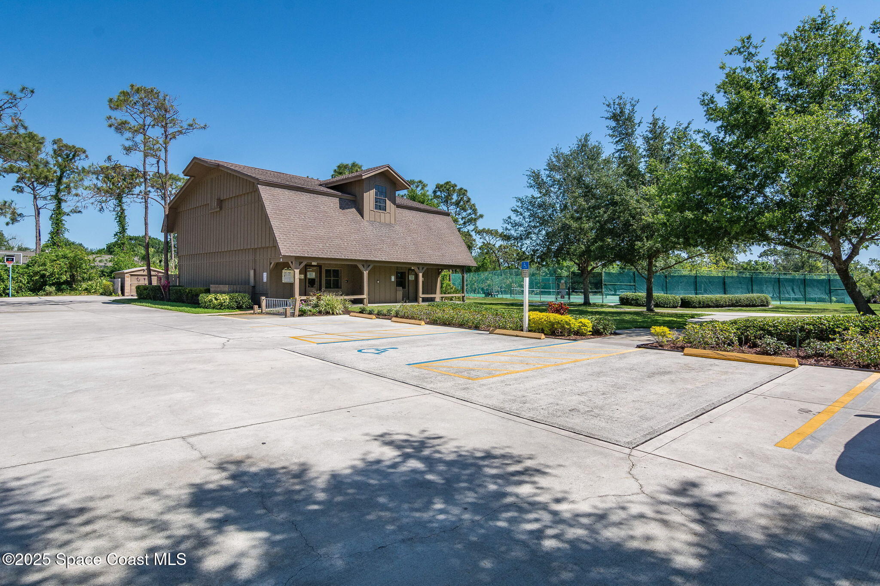
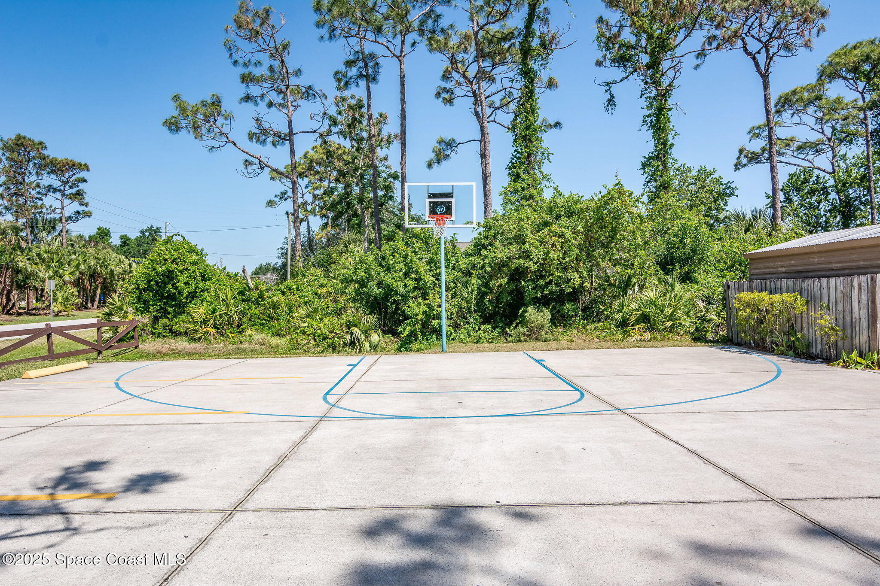
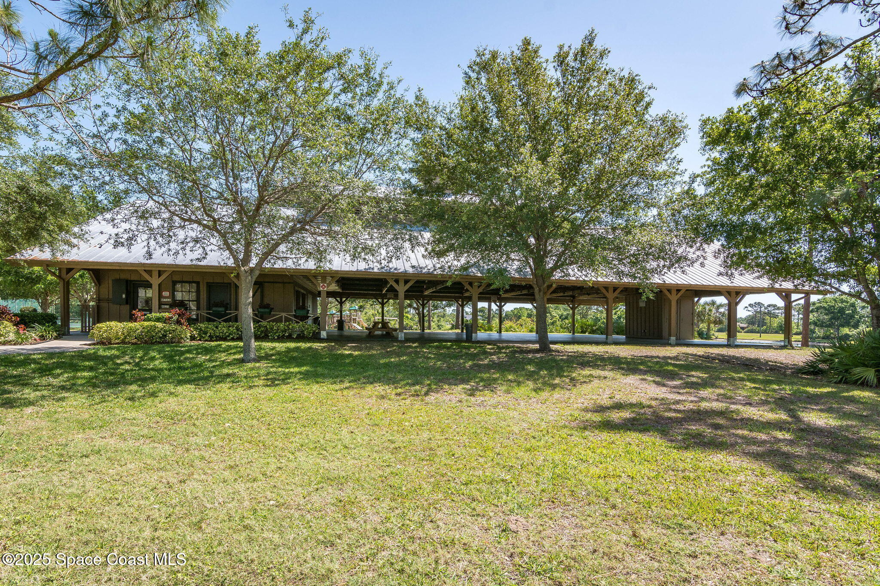
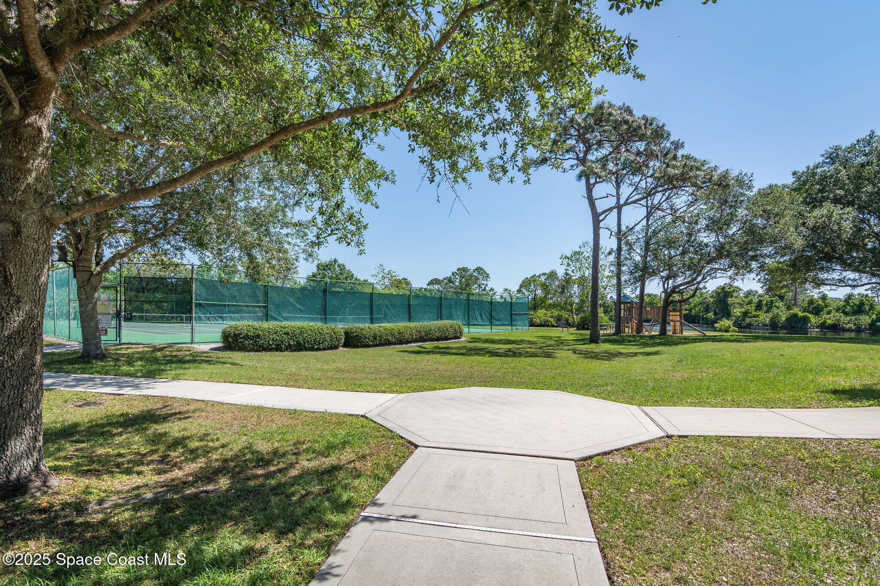
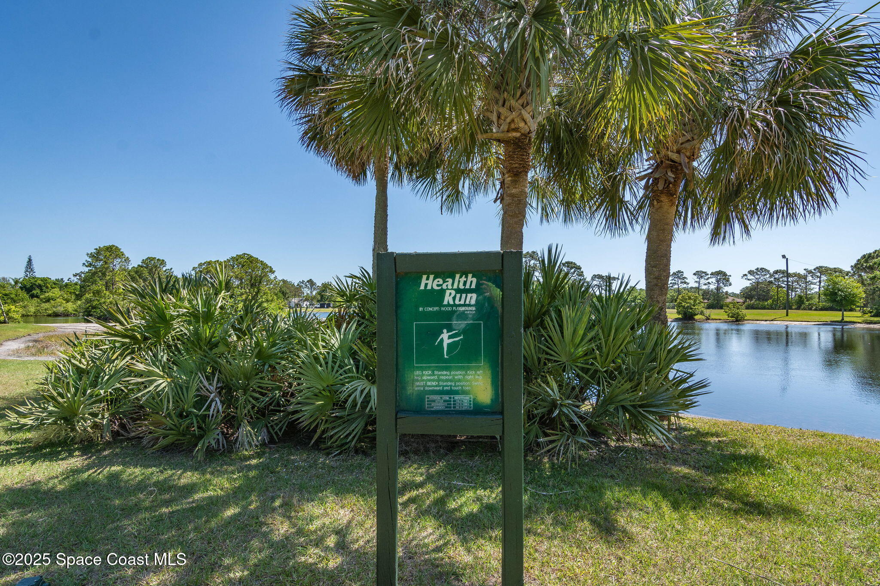
Jogging Path, Maintenance Grounds, Management - Part Time, Pickleball, Playground, Racquetball, Tennis Court(s), Management - On Site
Security Features
Security System Owned, Smoke Detector(s)
Other Exterior Features
Impact Windows, Storm Shutters
Elementary School
Longleaf
Middle School
Johnson
High School
Eau Gallie
Sales Price
$650,000
Real Estate Tax
$3,822/yr
HOA
$355/yr

Downloads

Stucco home with a red metal roof, arched windows, palm trees, and a wide paved driveway.

Schedule a Tour

We would love to help you see this beautiful home! As a full-service brokerage, we can help you tour. Please submit an offer, and answer questions about the buying process.

Thank you

for your interest in 3445 Shady Run Road, Melbourne, FL 32934

3445 Shady Run Road
Navigate
3445 Shady Run Road
explore in 3d

I'm Interested In

3445 Shady Run Road

or
  • CallCara Mattingly

    License #3216803

    (321) 474-6585
  • Handpicked in Brevard

    Featured Properties

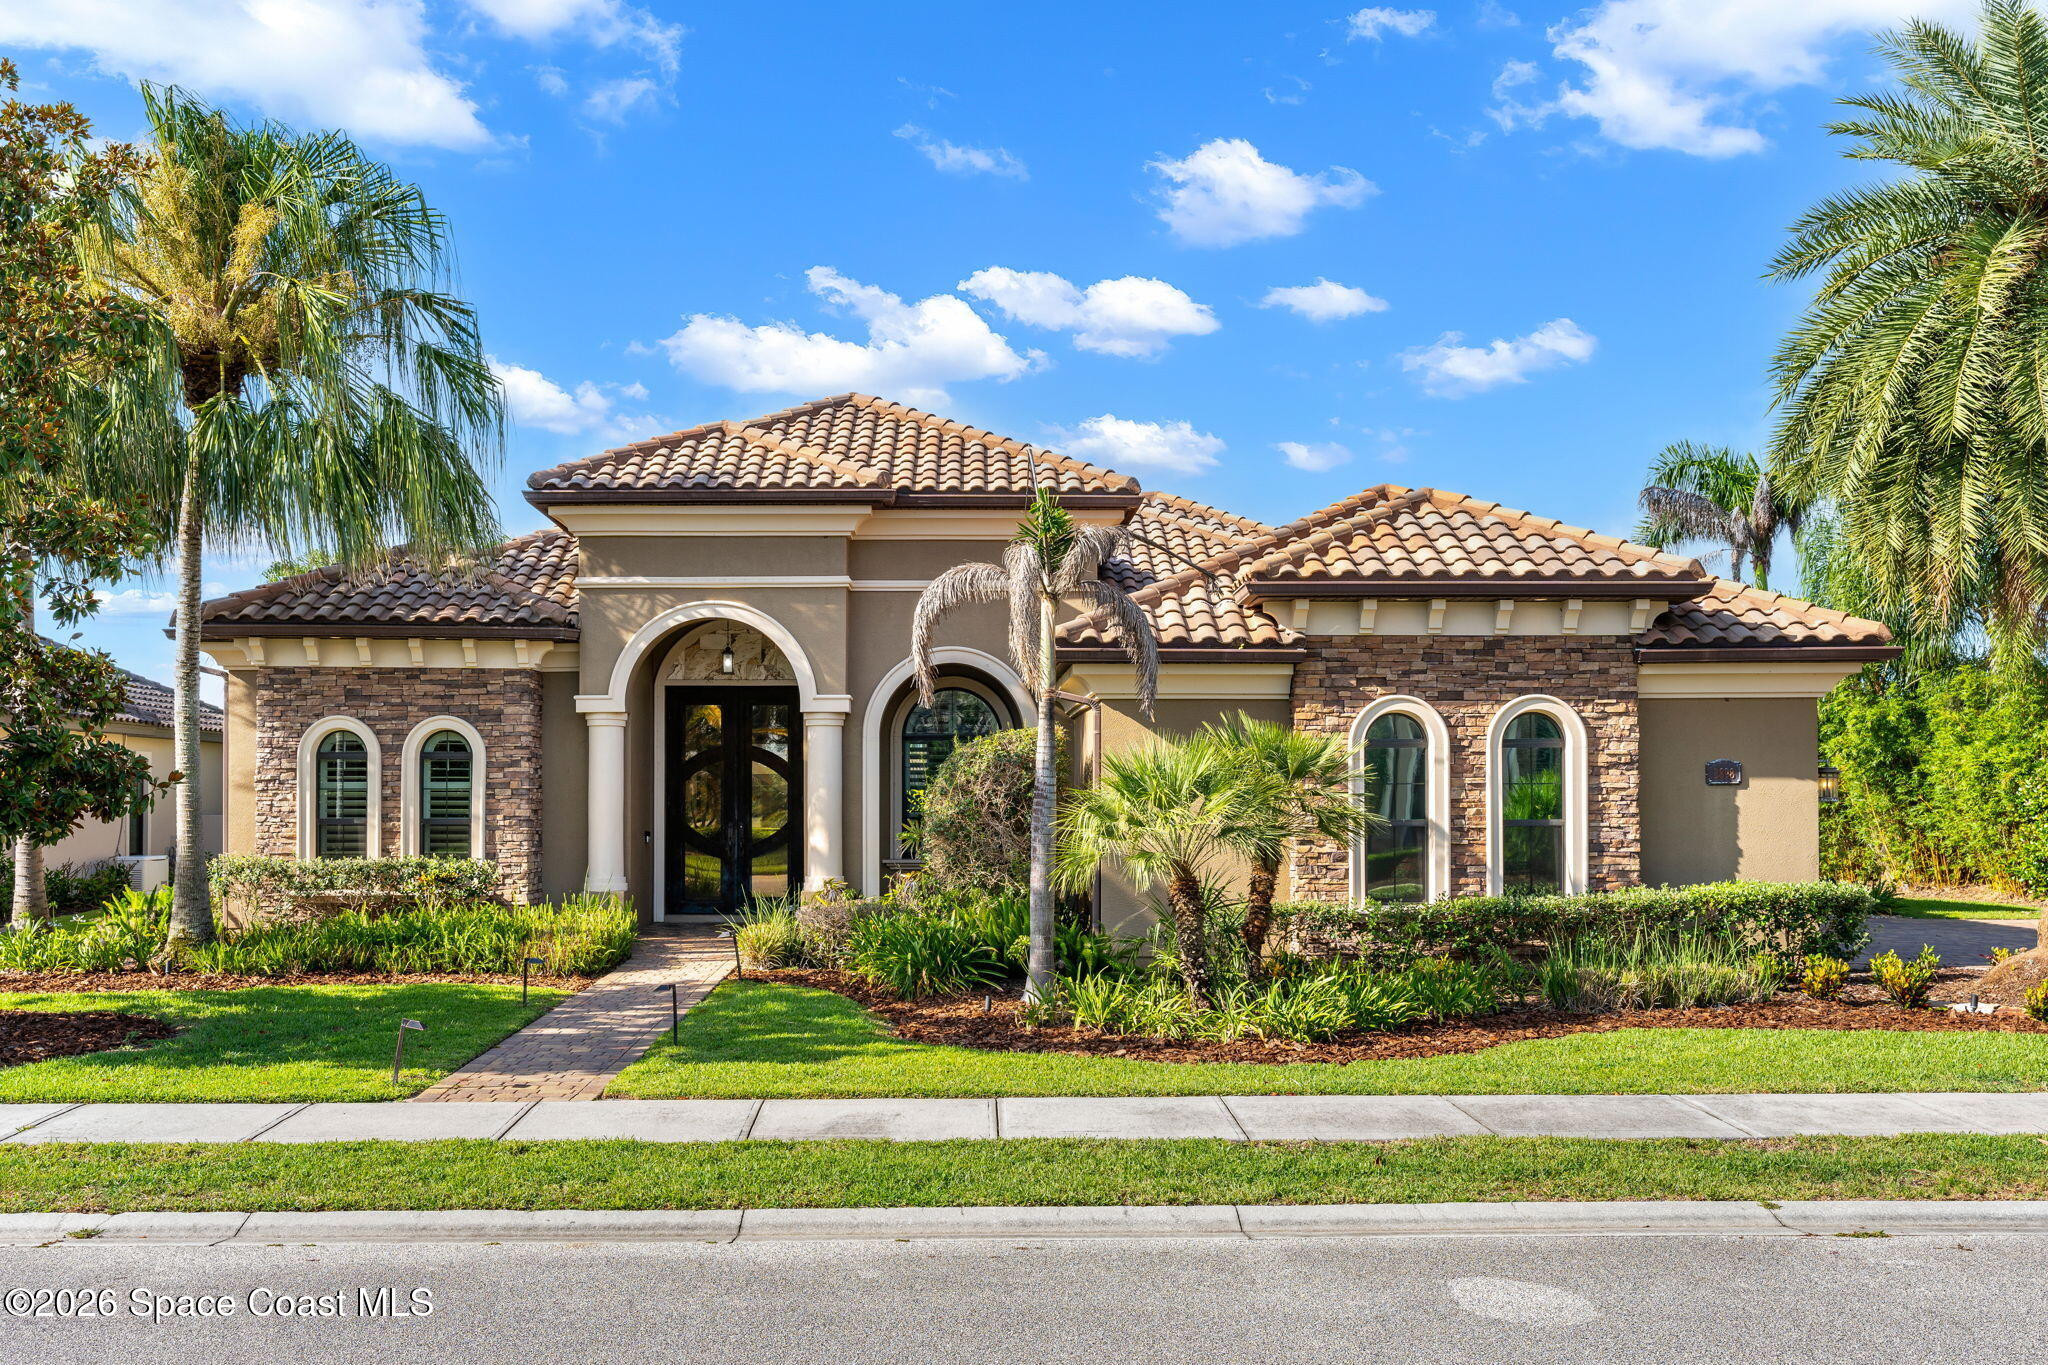
    • Stucco-and-stone home with a terracotta tile roof, arched entry, palm trees, and landscaped lawn. For Sale

      $1,549,900

      2898 Wyndham Way, Melbourne, FL 32940

      • 4 Beds
      • 3 Baths
      • 3,142 Sq.Ft.
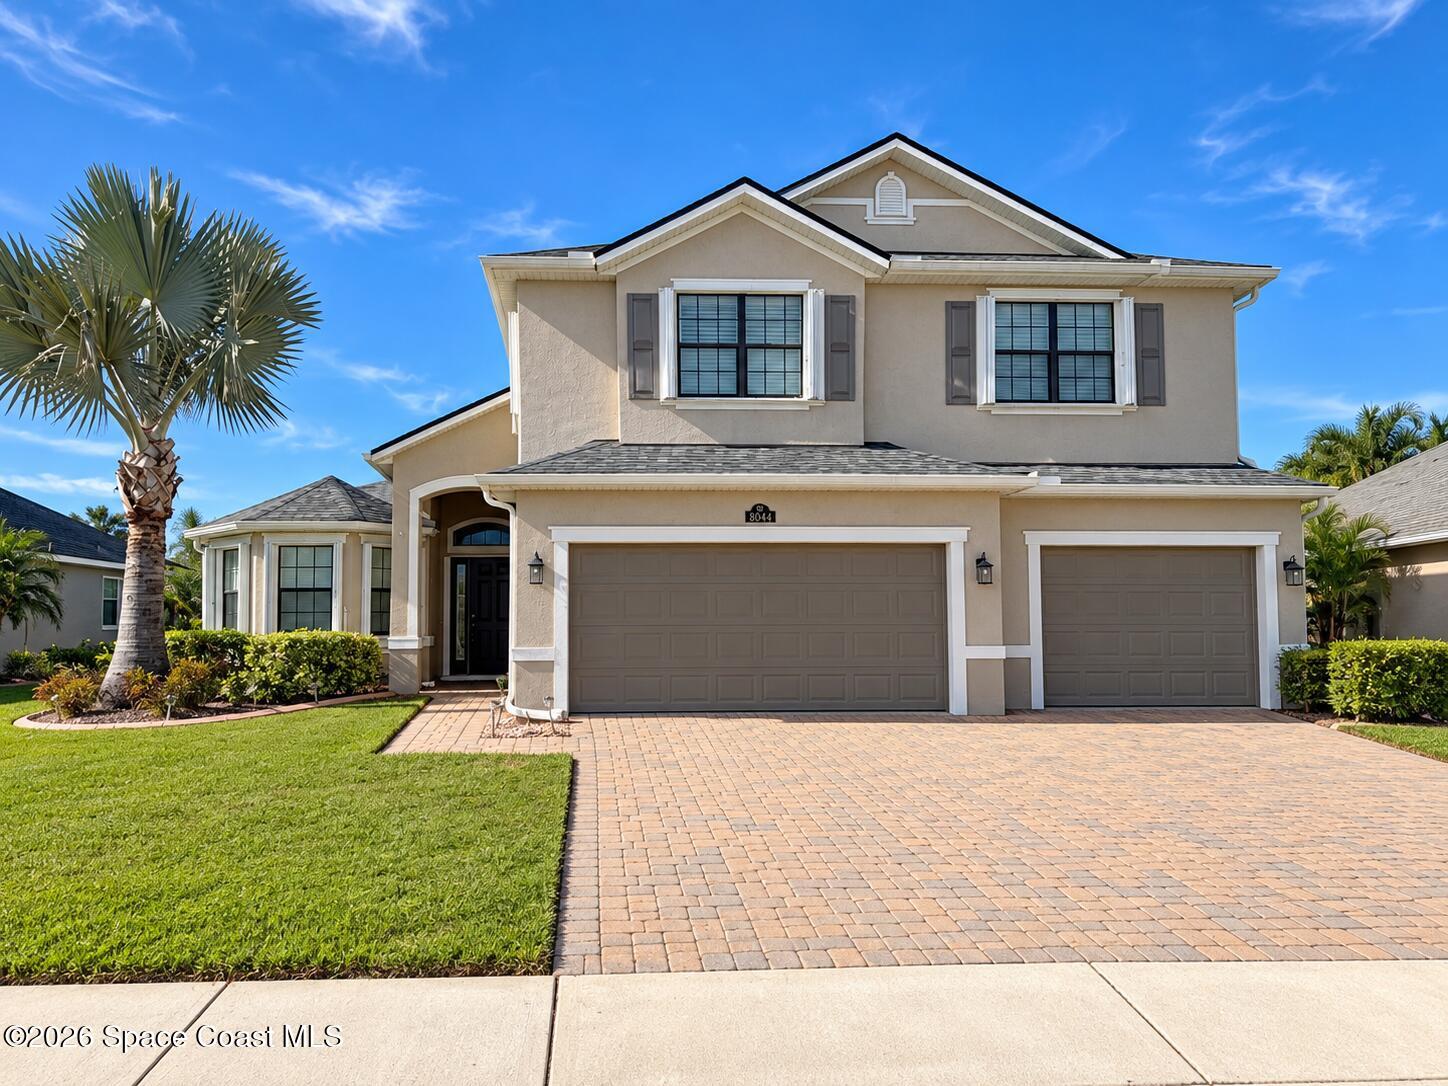
    • Two-story beige home with two garage doors, a paver driveway, and a palm tree. For Sale

      $819,900

      8044 Creshire Court, Melbourne, FL 32940

      • 4 Beds
      • 3 Baths
      • 2,765 Sq.Ft.
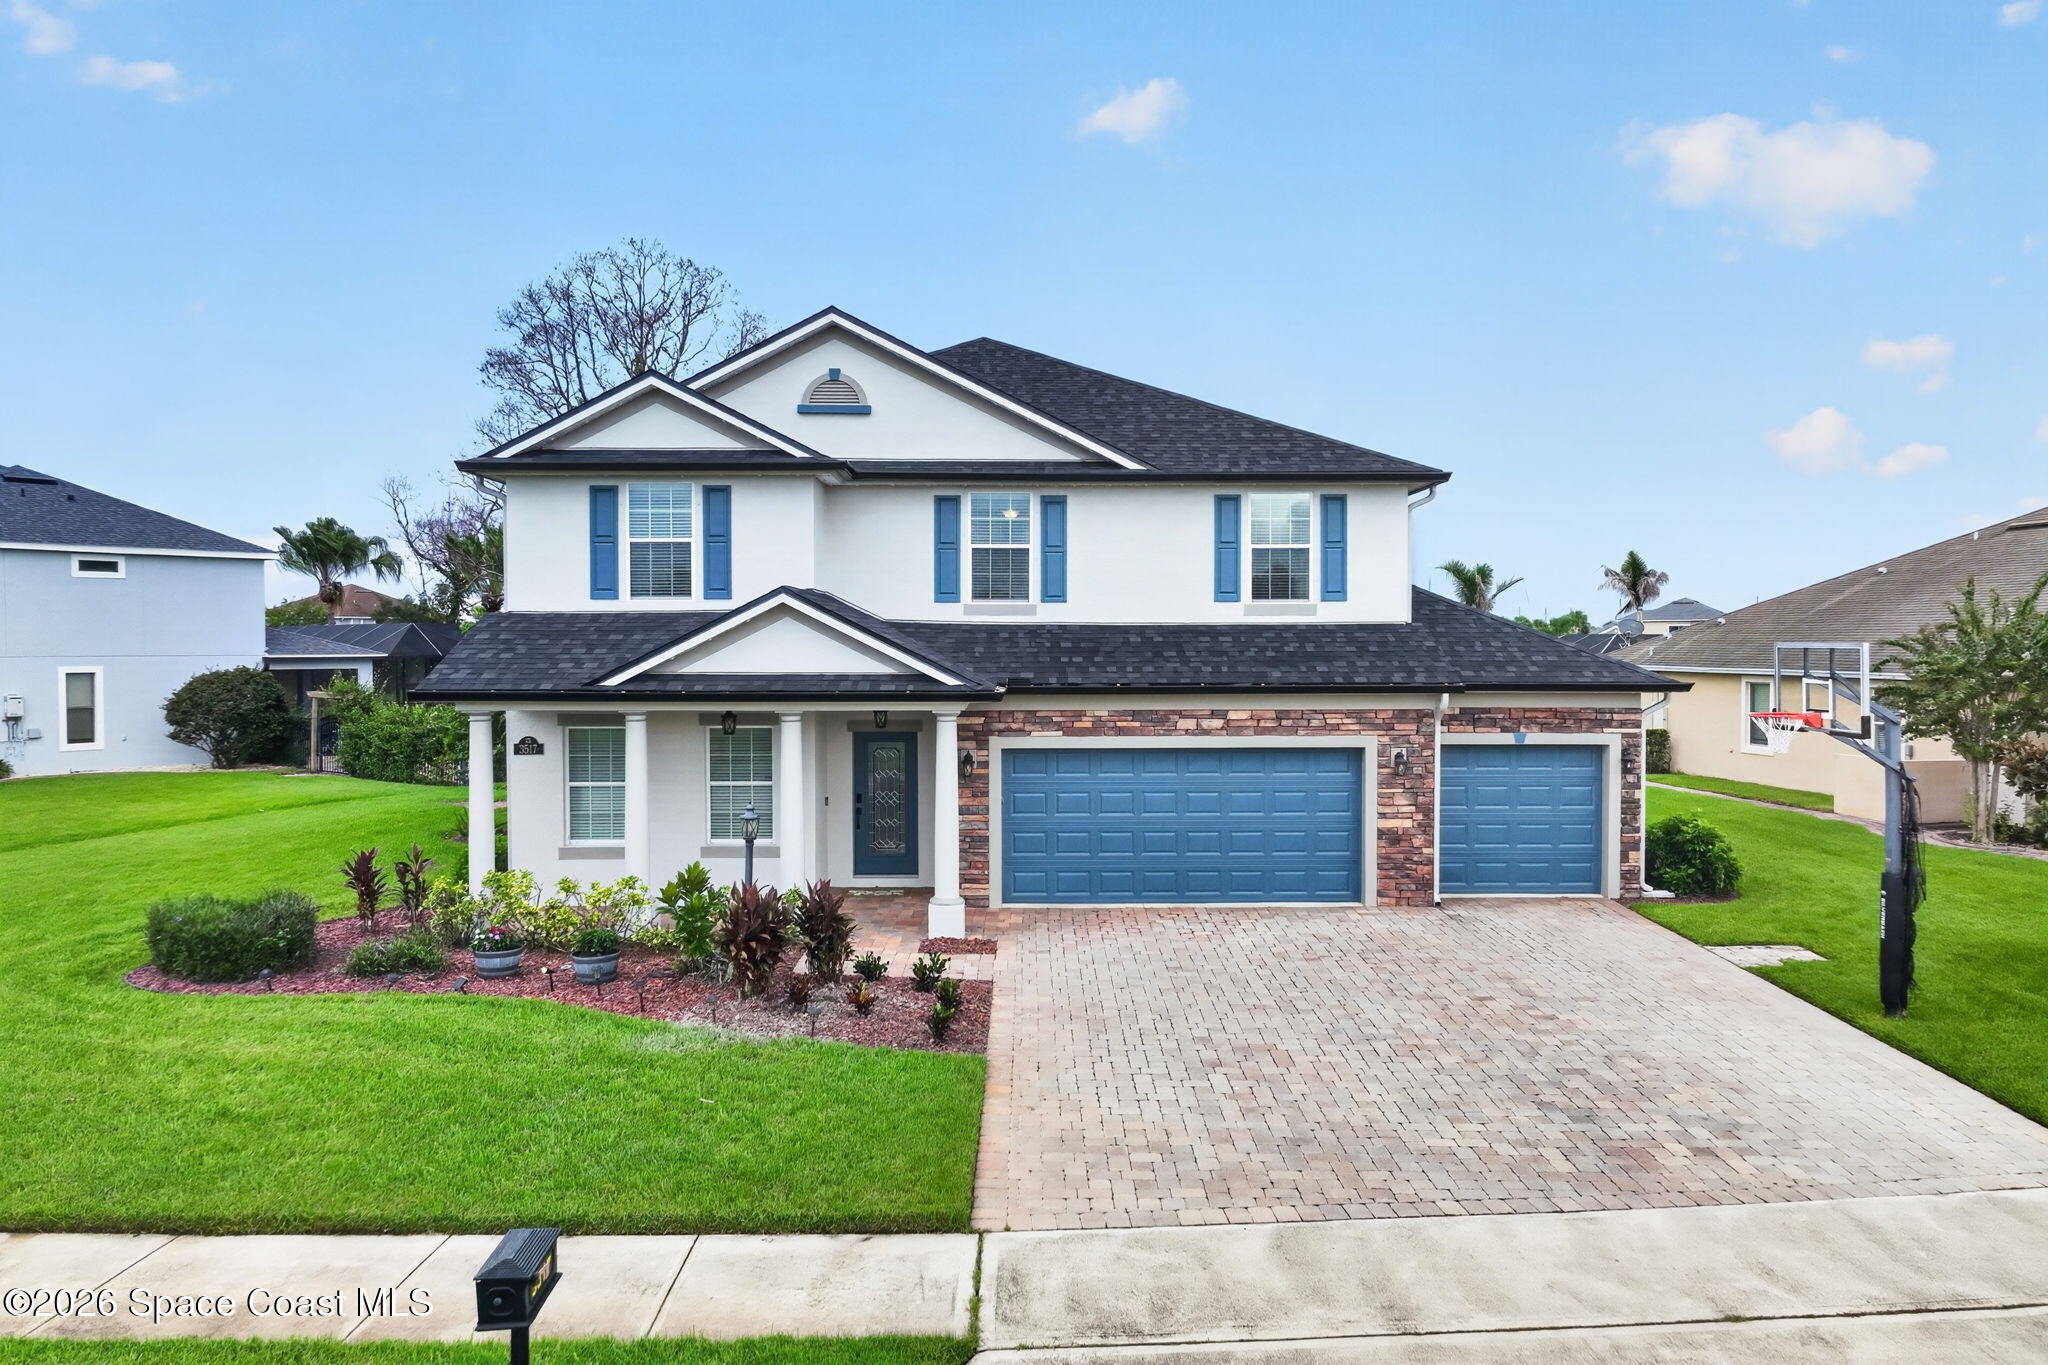
    • Two-story white house with blue shutters, stone-accented double garage, paver driveway, and basketball hoop. Active Under Contract

      $815,900

      3517 Hollisten Circle, Melbourne, FL 32940

      • 4 Beds
      • 3 Baths
      • 2,919 Sq.Ft.
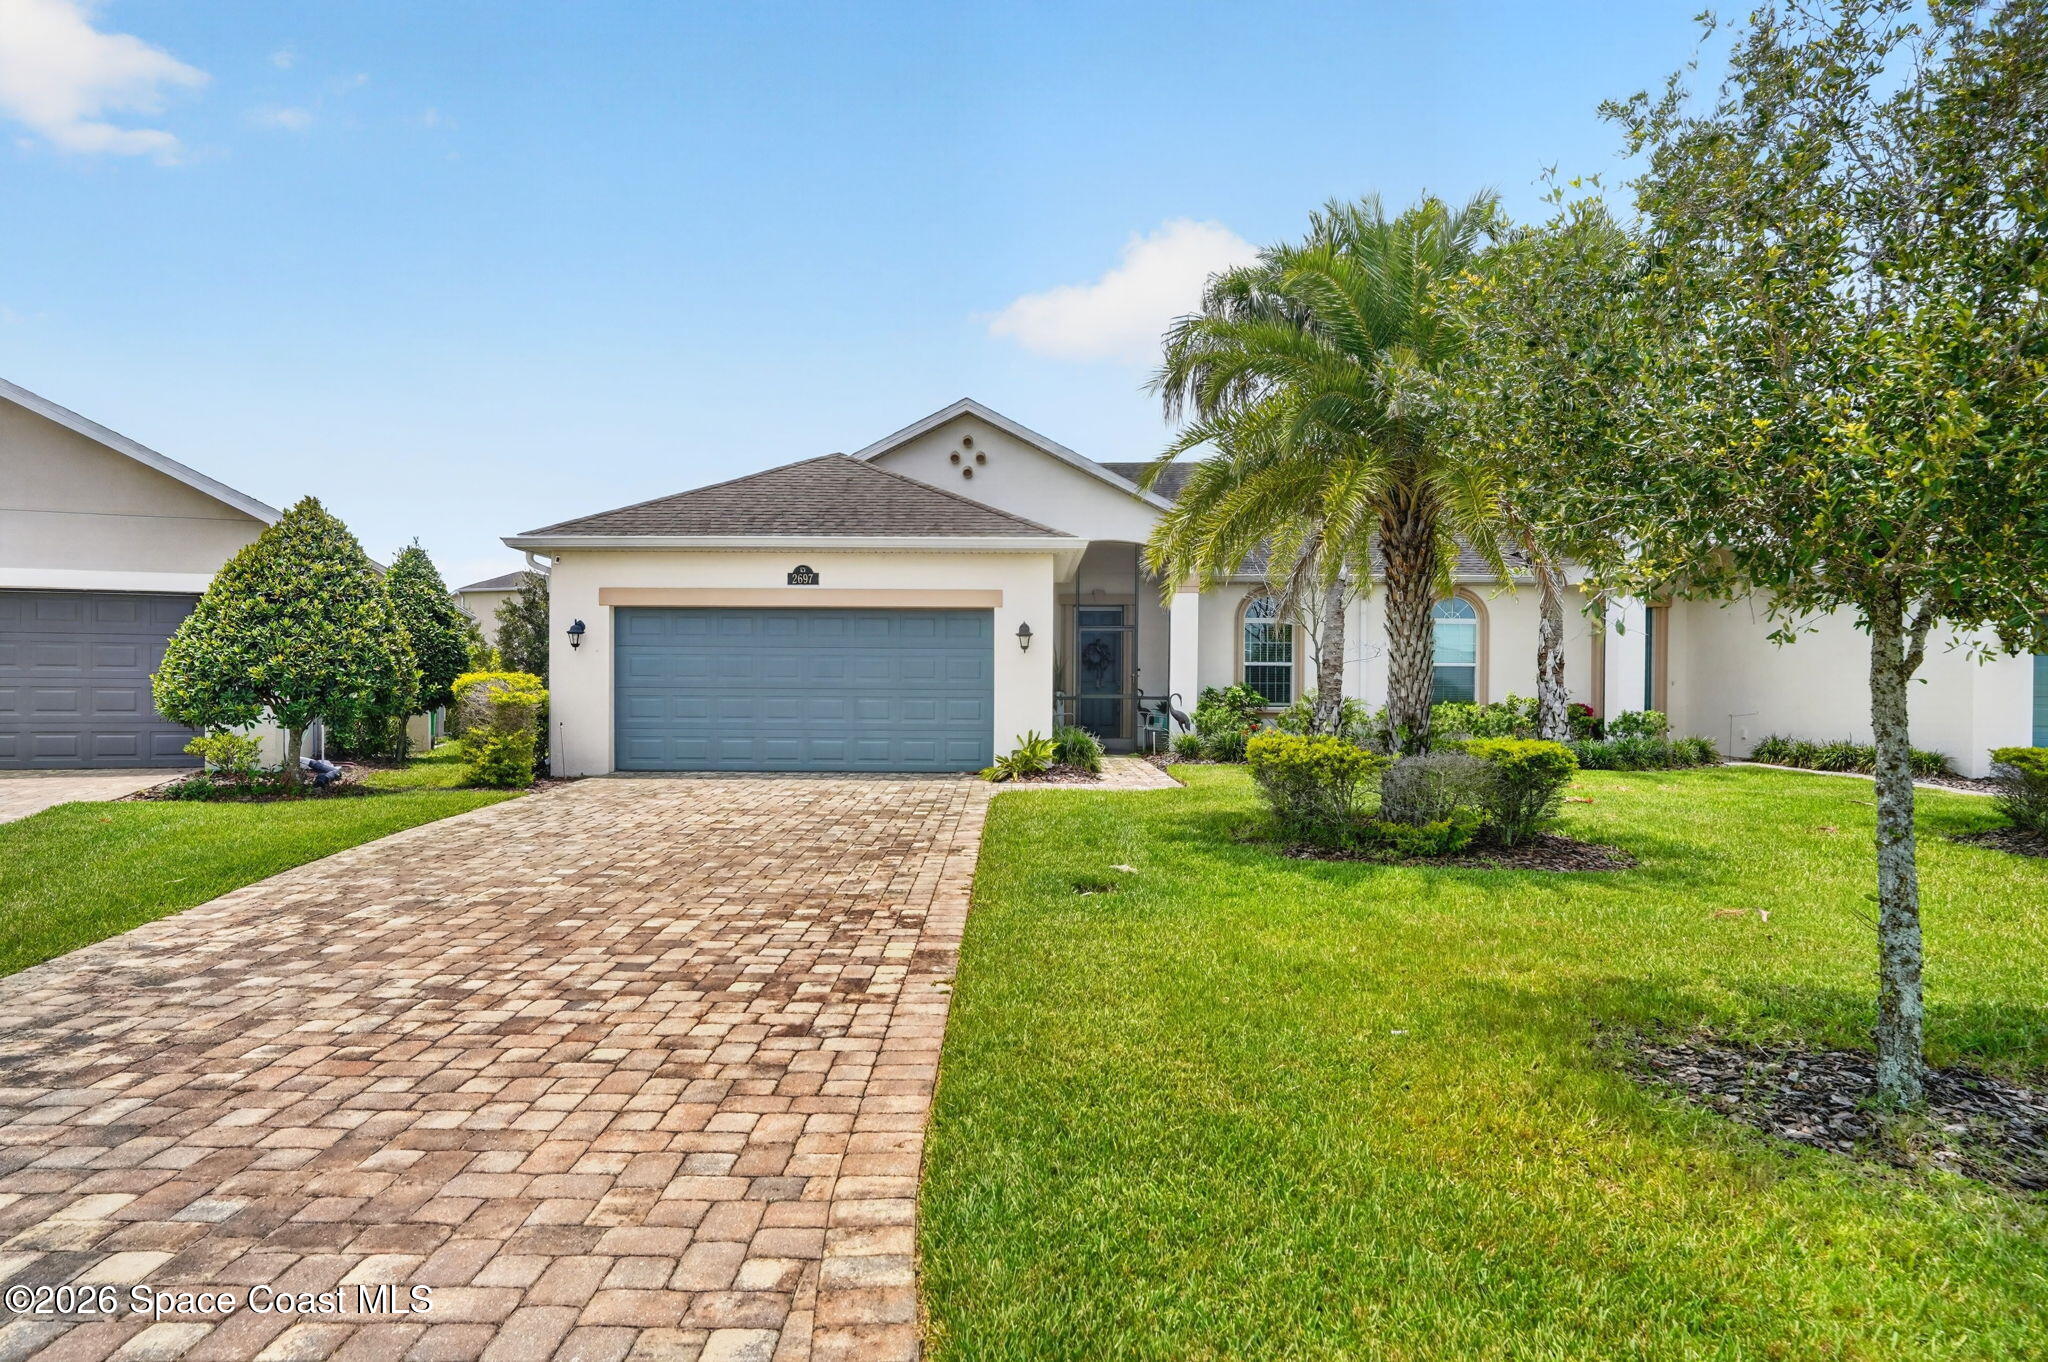
    • Single-story home with a blue-gray garage door, palm trees, and a broad paver driveway. For Sale

      $435,000

      2697 Trasona Drive, Melbourne, FL 32940

      • 3 Beds
      • 2 Baths
      • 1,523 Sq.Ft.
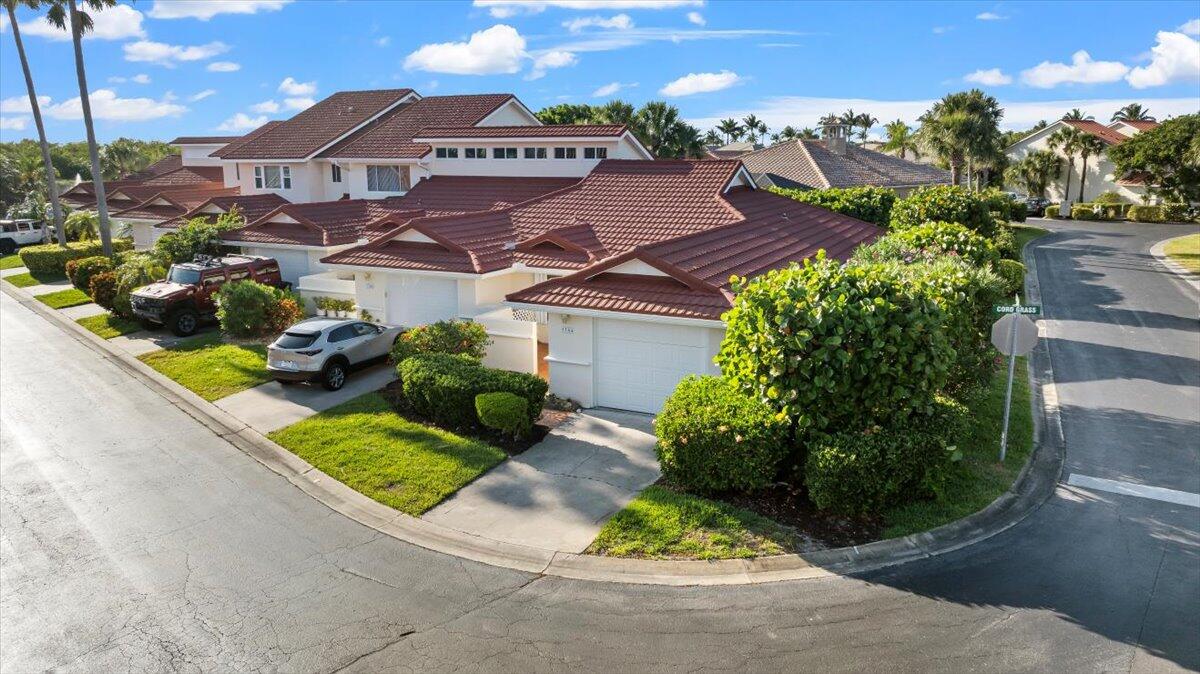
    • 5584 Cord Grass Lane For Sale

      $402,500

      5584 Cord Grass Lane, Melbourne Beach, FL 32951

      • 2 Beds
      • 2 Baths
      • 1,108 Sq.Ft.
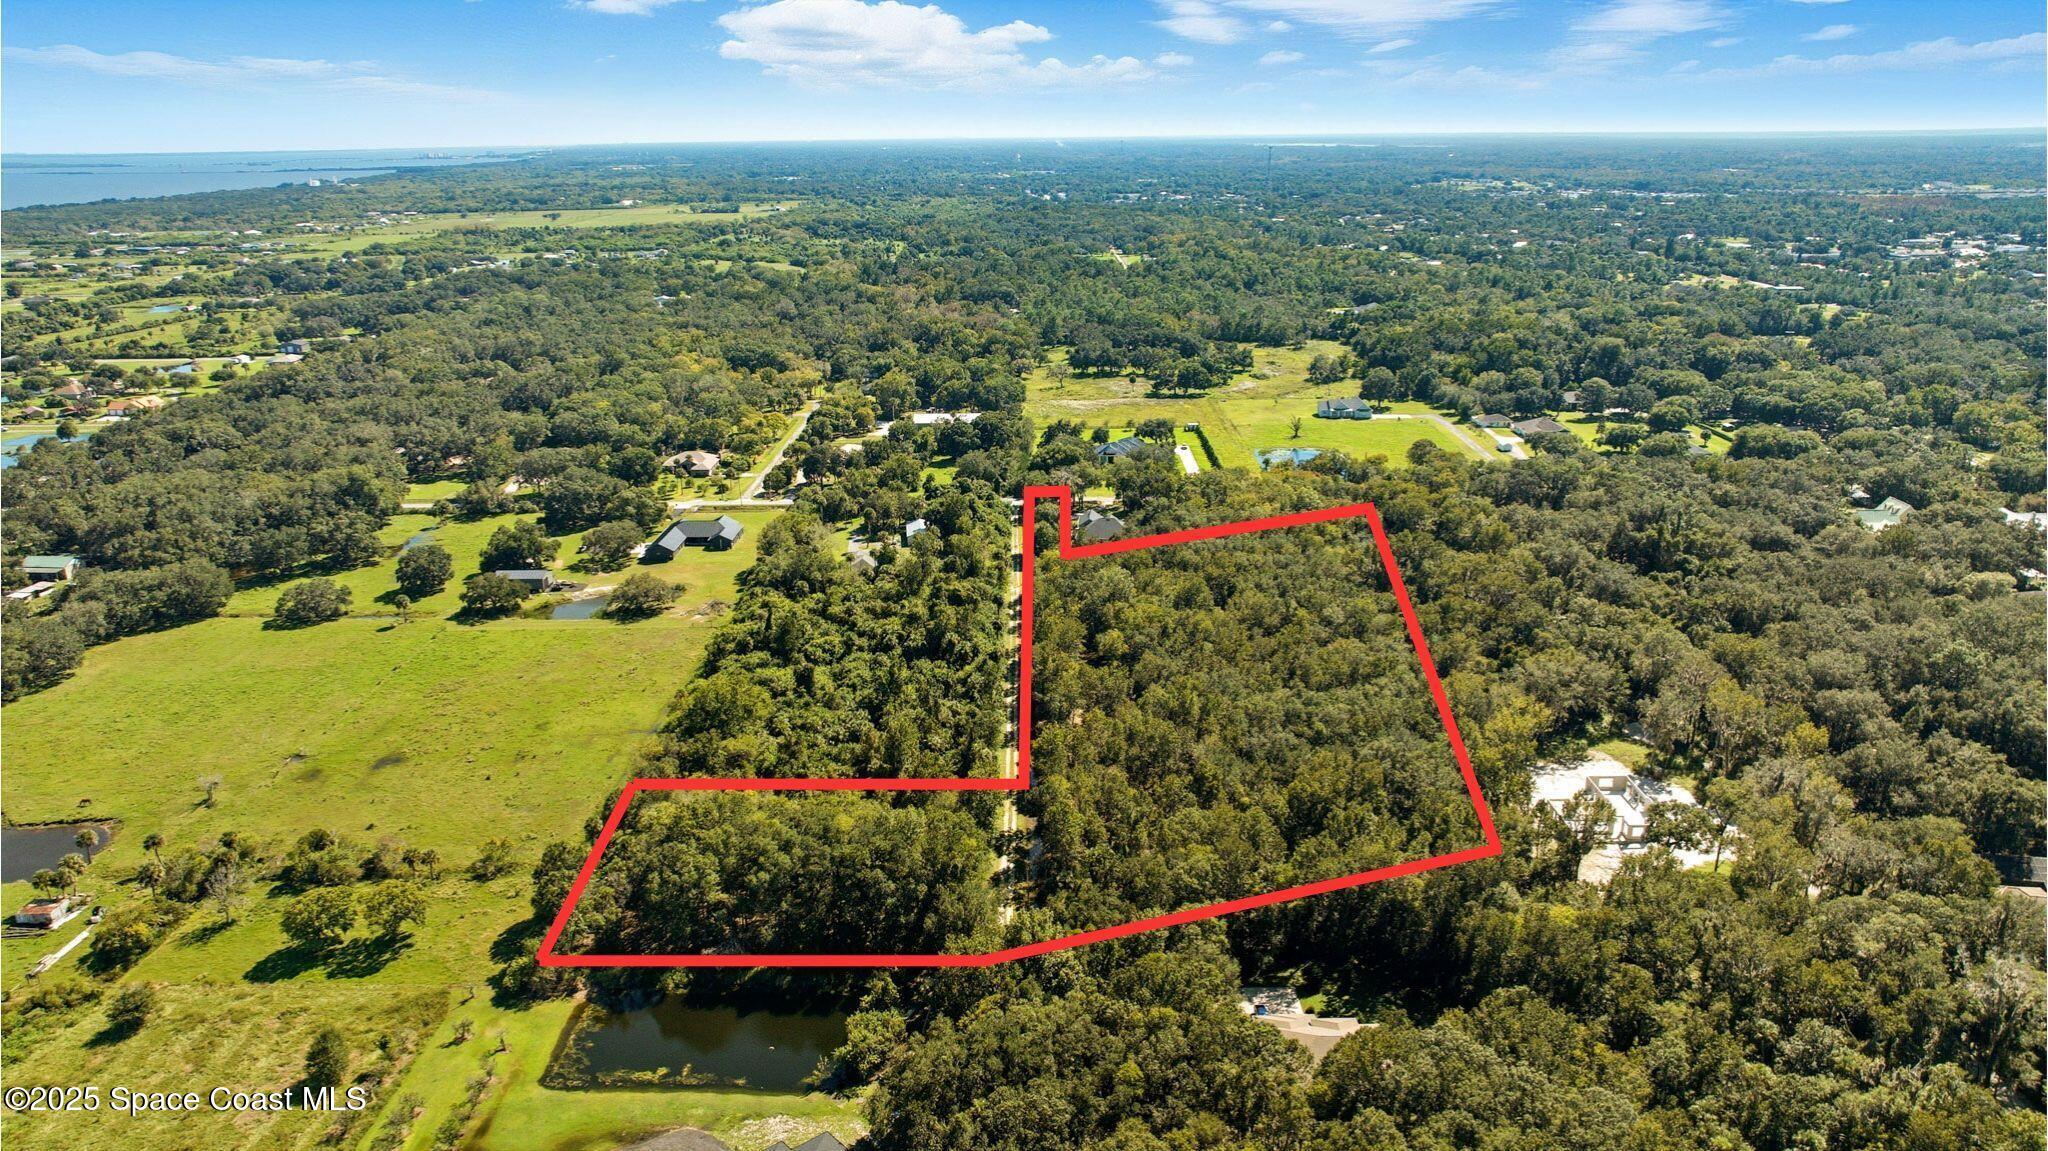
    • Aerial view of a wooded vacant parcel outlined in red beside open fields and ponds. For Sale

      $399,900

      4110 Hampton Lane, Mims, FL 32754

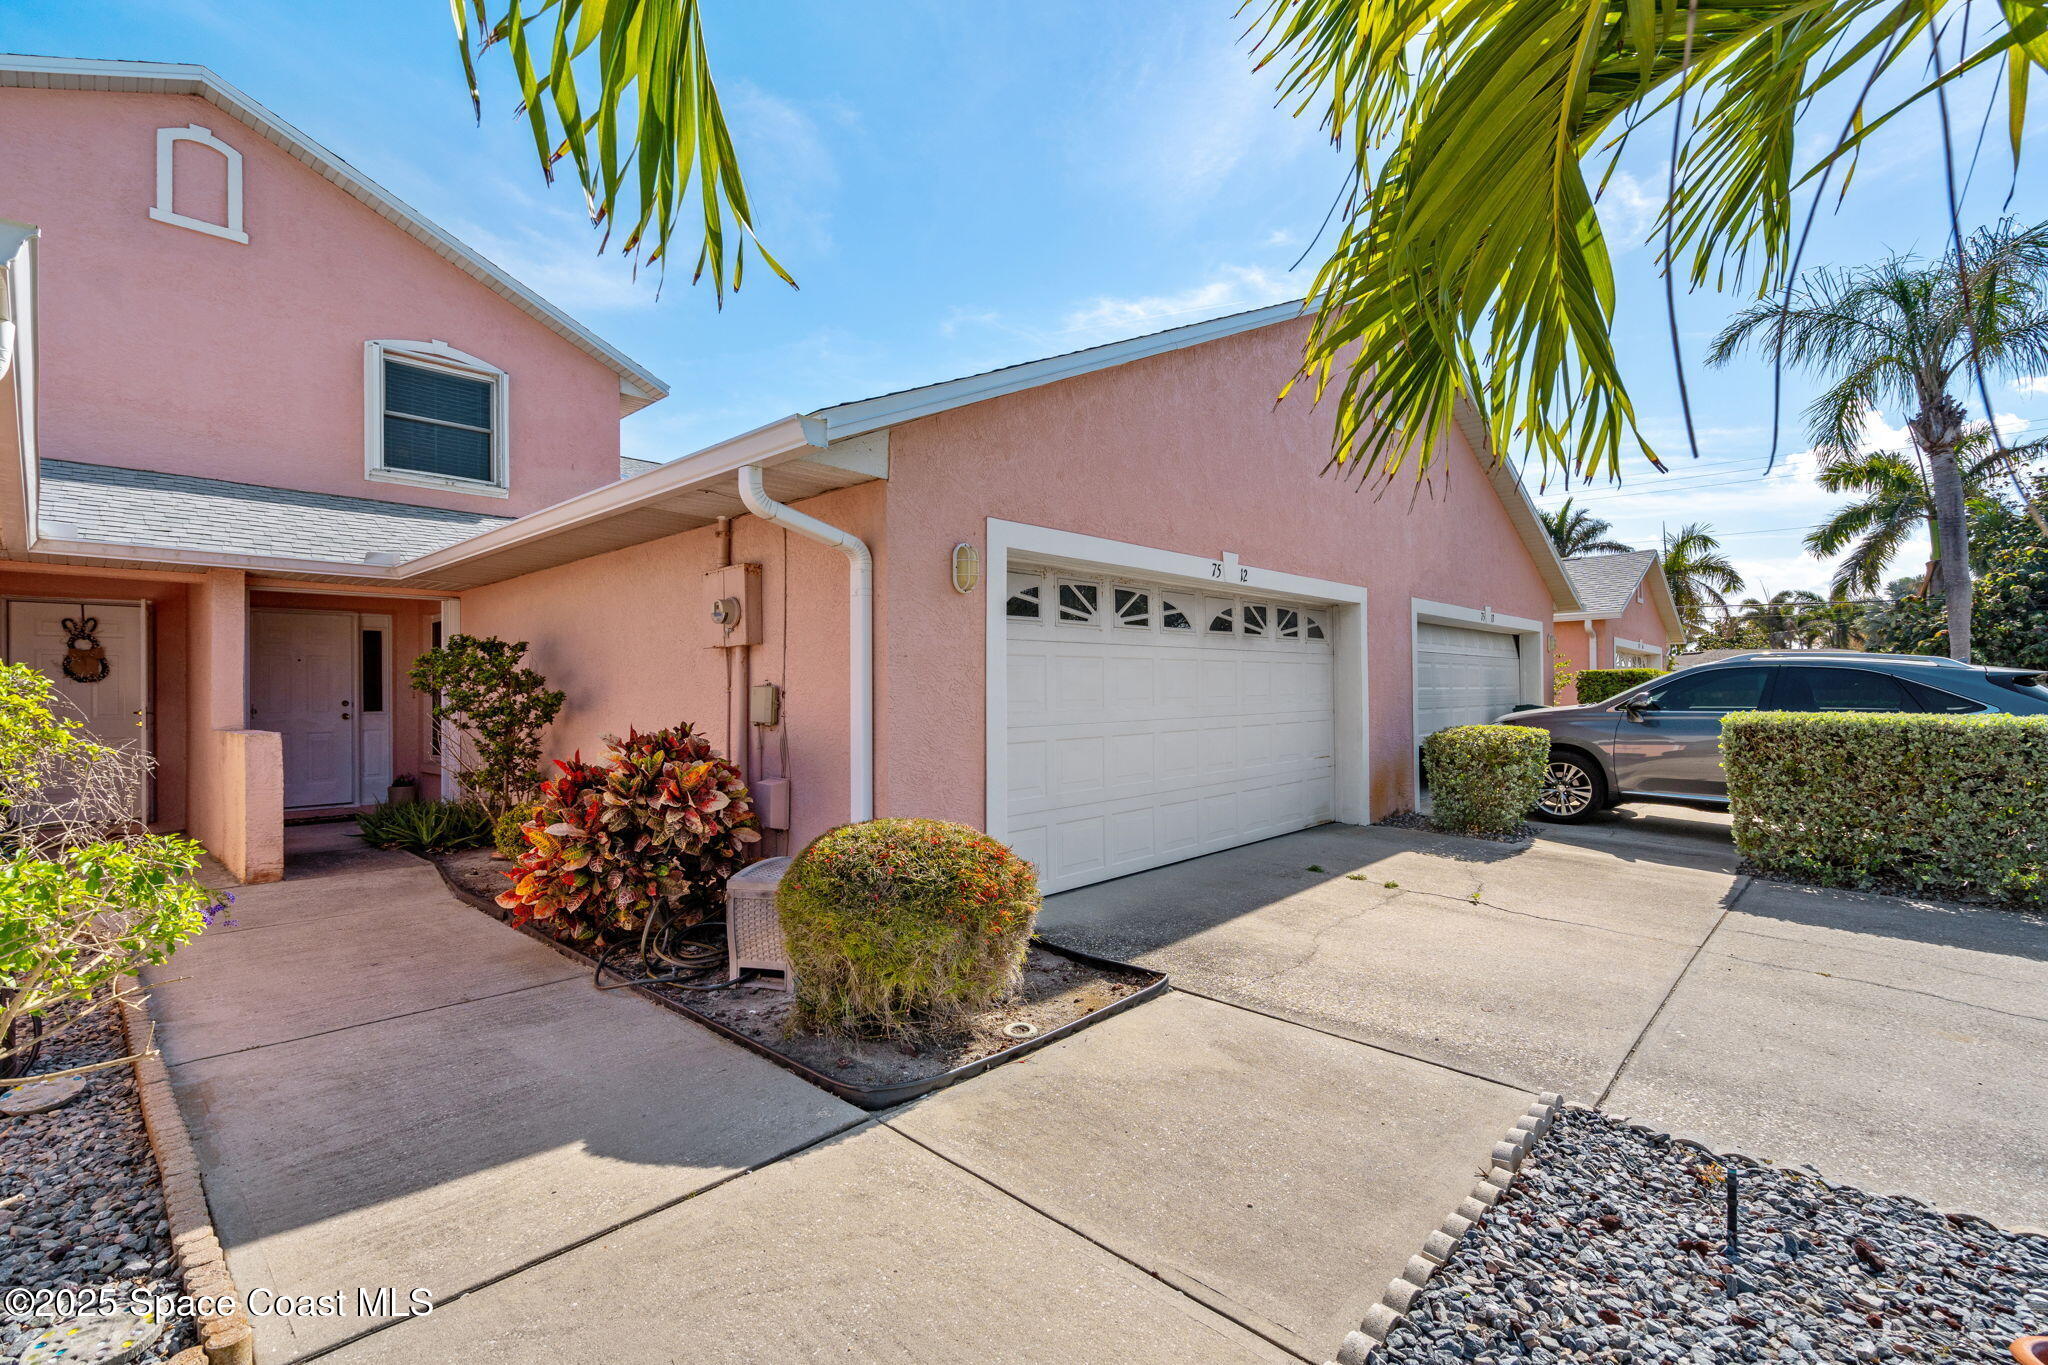
    • Pink stucco home with a white garage, tropical landscaping, and a car in the driveway. For Sale

      $399,900

      75 Coral Sea Way 12, Satellite Beach, FL 32937

      • 3 Beds
      • 3 Baths
      • 1,948 Sq.Ft.
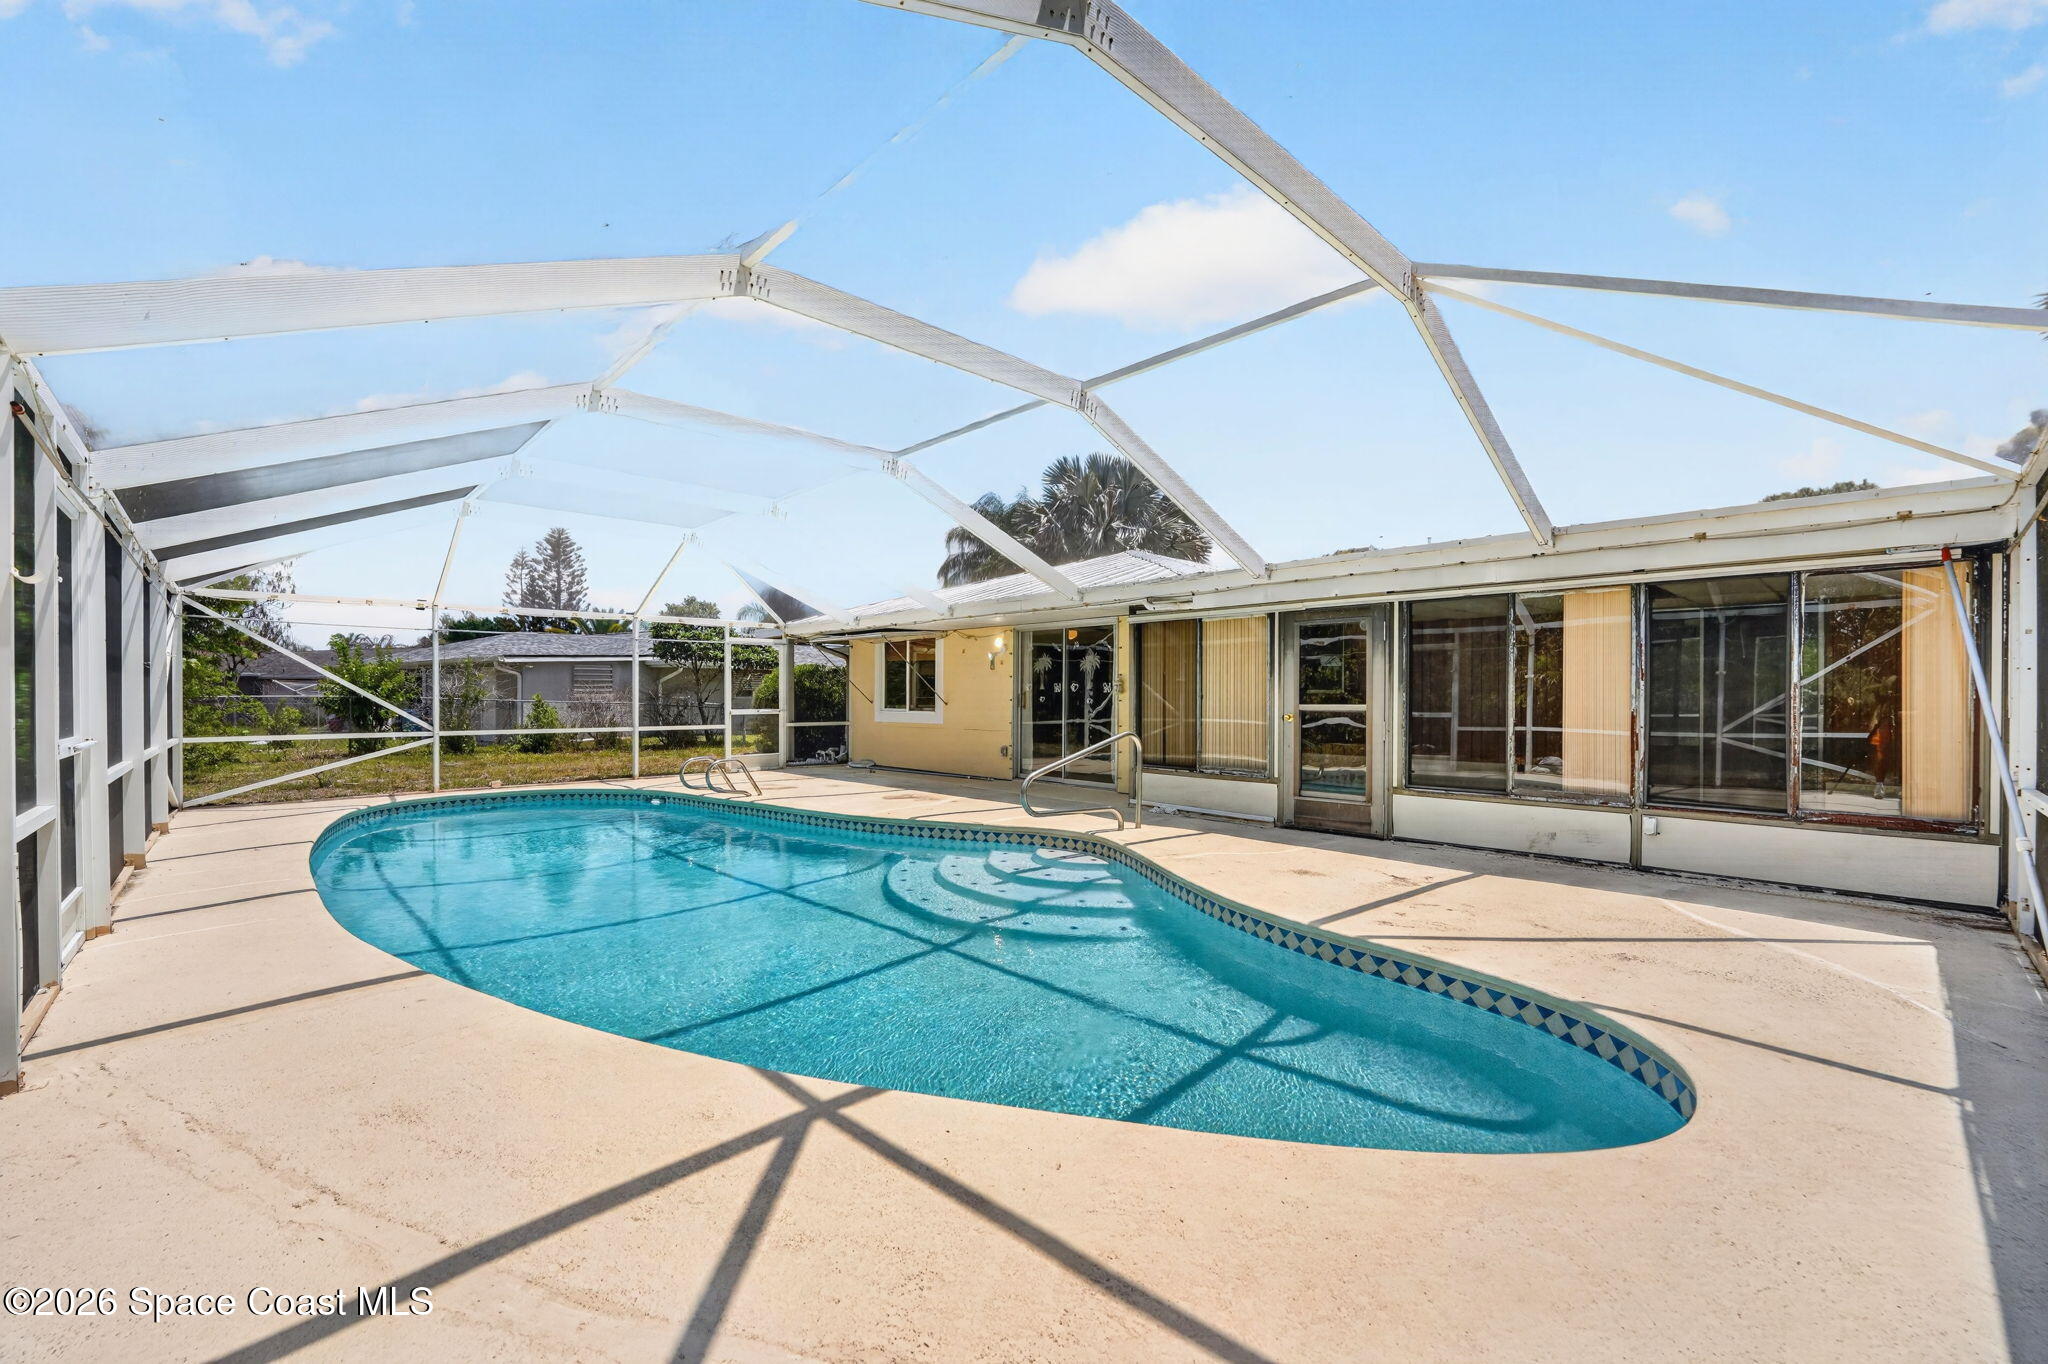
    • Backyard pool beneath a screened enclosure, beside the home's sliding glass doors. Pending

      $309,000

      1340 Mariposa Drive NE, Palm Bay, FL 32905

      • 3 Beds
      • 2 Baths
      • 1,677 Sq.Ft.
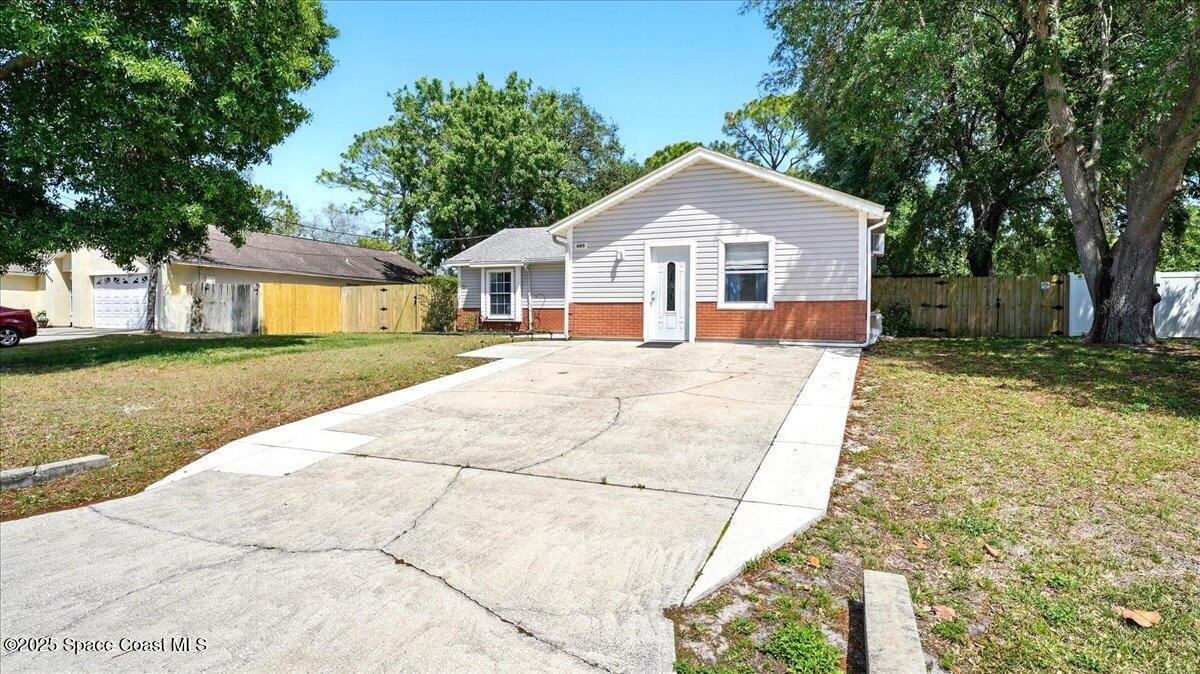
    • Single-story house with light siding, a brick lower facade, and a wide concrete driveway. For Sale

      $283,000

      6615 Dock Avenue, Cocoa, FL 32927

      • 3 Beds
      • 2 Baths
      • 1,432 Sq.Ft.
    View All Properties

    Follow Us On Instagram